







For Sale
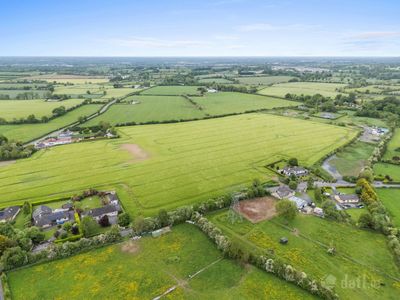
Mylerstown
Two Mile House, Co. Kildare
Site
Stewart Estate Agents are delighted to present this superb site, ideally positioned in the highly sought-after Two Mile House area, just outside Naas,
Co. Kildare.
The site is located within Zone 1 – Areas Under Strong Urban Influence, reflecting its proximity to Naas and the continued demand for residential development in this established and desirable location.
This well-located parcel of land offers clear potential for residential development, subject to the necessary planning permission and zoning requirements. Situated in a mature and highly regarded area, the site benefits from strong demand for housing and represents an excellent opportunity for those seeking to build in a prime location.
The Site is well positioned within easy reach of Naas, with Dublin accessible via the nearby M7 motorway, combining peaceful countryside surroundings with excellent connectivity.
This represents an excellent opportunity for purchasers seeking a site in one of South Kildare’s most desirable residential locations, with strong long-term appeal.
Phone: 045 888761
Email: Jake Larkin
Price: €120,000
For Sale
4 3
BER
A2
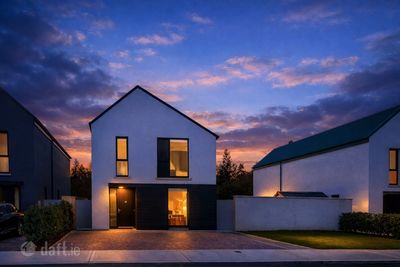
71 River Walk,Ballymore Eustace,Naas,Co. Kildare
Ballymore Eustace, Co. Kildare
4 Bedroom House (Detached)
Stewart Estate Agents are delighted to present No. 71 River Walk, Ballymore Eustace – an exceptional A-rated four-bedroom detached residence superbly positioned within this tranquil, beautifully landscaped and architecturally distinctive development. River Walk is a contemporary collection of homes inspired by classic Irish design, thoughtfully planned to blend seamlessly with the historic landscape and riverside character of Ballymore Eustace. The development combines traditional charm with modern energy efficiency, creating a truly unique community that feels connected to both the village and the surrounding countryside. The area benefits from a lovely mix of neighbours, including families, retirees and young professionals, contributing to a warm and welcoming community feel.
No. 71 enjoys one of the finest settings within River Walk, located adjacent to the River Liffey and surrounded by mature green spaces and scenic parkland. Residents enjoy a peaceful natural environment with landscaped walkways linking directly into the village, while still being only a short stroll from the local shop, primary school, church, bars and restaurants. Despite its rural tranquillity, Ballymore Eustace offers excellent accessibility, with Dublin approximately 45 minutes away and neighbouring towns such as Blessington and Naas only minutes away. Sallins Train Station provides frequent services to Dublin City.
The exterior of No. 71 reflects the meticulous design of the development, featuring a blend of render tones, fibre-cement timber-effect cladding and metal roof accents that combine to create a timeless yet contemporary façade. Larger homes such as this benefit from Juliet balconies, inviting additional natural light and enhancing the sense of space.
Stepping inside, you are greeted by a bright, spacious and beautifully finished interior. High ceilings—approximately one foot higher than standard—greatly enhance the feeling of openness. The entrance hall is bright yet cosy and very welcoming, with full wheelchair accessibility, an elegant feature black staircase with carpeted treads, stylish panelling and excellent under-stairs storage.
The kitchen and dining area is exceptionally well designed, offering abundant storage through integrated presses and contemporary units, an integrated microwave and oven, marble worktops, a large central island with sink and an integrated dishwasher.
This impressive space flows naturally into the open-plan living area, which features three large windows, electric blinds, vertical radiators and patio doors opening onto an expansive terrace. This room is bright, airy and superbly inviting, enjoying uninterrupted south-facing views over mature walkways and the River Liffey.
The living room is both spacious and bright. A separate utility room houses the hot-water unit and includes a convenient side door to the garden. The guest WC is finished with feature tiling, a floating sink, WC and towel radiator.
Upstairs, the property continues to impress. The master bedroom is an exceptionally large bedroom suite, complete with electric blinds framing stunning views over the River Liffey. It includes a spacious walk-in wardrobe and a bright, beautifully finished ensuite with WC, WHB, a double shower cubicle, a towel radiator. A second window opens onto a generous glass-fronted balcony, offering panoramic views of the river bend, surrounding fields, distant mountains and frequently visiting swans. This room is beautiful, serene and wonderfully finished.
Bedrooms 2 and 3 are both generous double bedrooms with laminate flooring, excellent natural light and built-in storage, while Bedroom 4 is a comfortable single room with rear access to a second glass-fronted viewing balcony.
The family bathroom is superbly fitted with extensive tiling, a floating WC and WHB, a feature free-standing bath, a blackout blind and a large separate shower cubicle with both rainfall and standard shower heads, integrated shelving and excellent storage. The bathroom is, in itself, a standout feature of the property.
The landing is bright and airy, complemented by a wide staircase, hot press and excellent storage. Above, a large attic offers superb ceiling height and strong potential for conversion (subject to planning permission), providing scope for additional bedrooms, an office or a hobby room.
Outside, the private enclosed rear garden is a key highlight of the property. It offers generous outdoor space ideal for dining, entertaining and family living, and extending the house further if required. The home benefits from two side accesses, providing superb convenience, gardening and day-to-day practicality.
The garden, living room and upper floors enjoy beautiful uninterrupted views of the River Liffey, enhancing the peaceful and scenic feel of the home. Wall-mounted lighting, two solid timber side gates and ample parking complete the external features.
The property also benefits from full planning permission for a detached garage, offering excellent potential for a workshop, studio, home gym or additional storage.
Energy performance is another major strength, with an impressive A2 rating supported by high-quality insulation to walls, floors and roofs, and solar panels to the rear—ensuring year-round comfort and reduced running costs.
No. 71 River Walk represents a rare opportunity to acquire a beautifully designed, energy-efficient and exceptionally well-finished family home in a peaceful village setting, enriched by stunning river views, wonderful neighbours, outstanding craftsmanship and superb connectivity.
Early viewing is highly recommended.
Phone: 045 888761
Email: Leonie Stewart
Price: €795,000
4
3
BER
A2
Sale Agreed
3 2
BER
C3
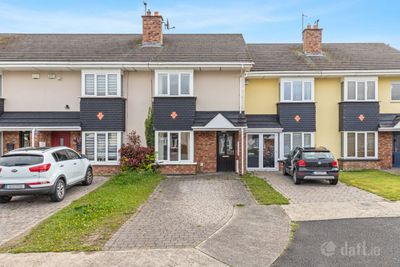
44 Sallins Pier,Sallins,Naas,Co. Kildare
Sallins, Co. Kildare
3 Bedroom House (Terraced)
Stewart Estate Agents are delighted to present this well-maintained three-bedroom terraced home, ideally located within the popular Sallins Pier development, just a short distance from Sallins village and a range of local amenities.
The property is within walking distance of Sallins & Naas Train Station, offering regular and direct services to Dublin city centre, making it an excellent choice for commuters.
Sallins village itself provides a selection of cafés, shops, pubs and everyday conveniences, while nearby Naas town centre is just a short drive away.
The area also benefits from immediate access to the M7 motorway, placing Dublin city centre approximately a 40-minute drive away.
On entering No. 44, you are welcomed directly into a bright and spacious living area, complete with a gas fireplace and filled with natural light, creating a comfortable and inviting space.
From here, a hallway leads through the remainder of the ground floor accommodation. The main family bathroom is conveniently located off the hallway and is fully fitted with WC, WHB, bath and shower attachment.
To the rear of the property lies a generous kitchen and dining area, with fully fitted units, tiled flooring and offering ample space for everyday family living and entertaining. Doors from the kitchen provide access to the private rear garden, offering a low-maintenance outdoor space ideal for relaxing or entertaining.
Upstairs, the property comprises three well-proportioned bedrooms.
The main bedroom is a generous double room, complete with fitted wardrobes and a fully equipped en-suite with WC, WHB and shower.
Bedroom two is another spacious double room with fitted wardrobes, while bedroom three is a good-sized single room.
Additional features include gas-fired central heating and a solid energy rating, ensuring comfort and efficiency for modern living.
This is an excellent opportunity to acquire a well-maintained home in a highly convenient and sought-after location, within easy reach of Sallins village, the Grand Canal and Sallins & Naas Train Station, offering regular direct services to Dublin city centre.
Early viewing is strongly recommended.
Phone: 045 888761
Email: Jake Larkin
Price: €370,000
3
2
BER
C3
Sale Agreed
2 2
BER
B
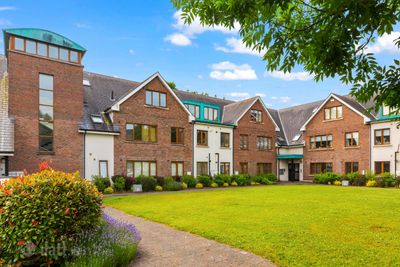
Apartment 15,Ornamental Gardens,Oldtown Demesne,Naas,Co. Kildare
Naas, Co. Kildare
2 Bedroom Apartment
Stewart Estate Agents proudly present an exceptional opportunity to own a turn-key 2-bedroom Apartment in Oldtown Demesne in the highly sought-after area of Naas.
Apartment 15, Ornamental Gardens is strategically positioned, just a brief five-minute drive from the M7 motorway and within walking distance to Naas town centre. Offering an array of local amenities including schools, shops, Monread Park, Monread Gym and Large Tesco.
With the convenience of the M7, Dublin city centre is a mere 40-minute drive away, offering the perfect blend of urban accessibility and suburban serenity.
The hallway leads through to a superb open-plan living and kitchen area. A warm and welcoming space featuring a modern electric fireplace, high ceilings, large windows that flood the room with natural light, and sleek semi-solid flooring that adds to the contemporary feel.
Just off the living area is the generously proportioned kitchen, finished to a high standard with integrated appliances, fitted units, and ample storage, making it both stylish and practical.
Continuing back along the hallway, the accommodation begins with the impressive master bedroom — a well-sized double room complete with plush carpeting, plenty of natural light and built-in wardrobes.
The en-suite bathroom is equally well-appointed, featuring a WC, wash hand basin, and a fully tiled shower cubicle with a power shower.
Further along the hallway is Bedroom 2, a spacious double room with carpeted flooring.
A storage area is situated off the hallway, providing ample additional space.
The main bathroom, fully tiled, features a WC, WHB & bath.
This apartment is finished to an excellent standard throughout, offering comfort, quality, and a truly modern living experience.
Gas Central Heating.
Viewing highly recommended, strictly by appointment.
Phone: 045 888761
Email: Leonie Stewart
Price: €340,000
2
2
BER
B
Sale Agreed
3 3
BER
B3
11 Whitethorn Grove,Kill,Naas,Co. Kildare
Kill, Co. Kildare
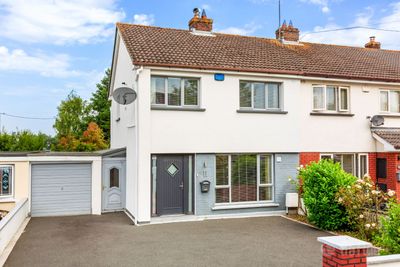
3 Bedroom House (Semi-detached)
***THIS PROPERTY IS NOW SALE AGREED. SIMILAR PROPERTIES URGENTLY REQUIRED FOR QUALIFIED BUYERS ***
Stewart Estate Agents are delighted to present No. 11 Whitethorn Grove, Kill – a unique and beautifully maintained three-bedroom semi-detached home, ideally positioned within this mature and highly sought-after residential development in the heart of Kill Village.
Kill Village is one of Kildare's most convenient residential locations, offering an excellent range of local amenities including shops, cafés, schools, restaurants and sporting facilities, while also benefiting from superb transport links. The N7/M7 motorway is just minutes away, providing easy access to Dublin and surrounding areas. Kill Village also boasts being awarded the Gold Medal in the National Tidy Towns Awards, reflecting the pride and strong sense of community within the village.
On entering the property, you are greeted by a bright entrance hallway. To the right is a comfortable sitting room, a warm and inviting space ideal for relaxing.
To the rear of the property is the open-plan kitchen and dining area, flooded with natural light and finished to a high specification. The property also offers excellent scope to extend to the rear, subject to the necessary planning permission, providing future owners with the opportunity to create extra living space. Double doors open onto an expansive & private rear garden complete with a generous patio area.
Located off the kitchen is a convenient downstairs WC together with a substantial attached garage. Extending beyond the rear of the property, this versatile space offers excellent storage while also presenting superb potential for conversion into additional living accommodation, a home office or gym, subject to the necessary planning permission.
Upstairs, the accommodation continues to impress with three well-proportioned bedrooms. The spacious master bedroom benefits from its own en-suite bathroom, while the second bedroom is a generous double and the third is a comfortable single room. The main family bathroom is fully tiled and fitted with a WC, WHB, shower cubicle and shower.
Additional features include upgraded insulation, a fully alarmed security system and a bright, spacious layout throughout, all combining to create a home that is both comfortable and energy efficient. Early viewing is strongly recommended
Phone: 045 888761
Email: Jake Larkin
Price: €425,000
3
3
BER
B3
Sale Agreed
1 1
BER
D1
Apartment 40,Block B,The Lawn,Abbeylands,Clane,Naas,Co. Kildare
Clane, Co. Kildare
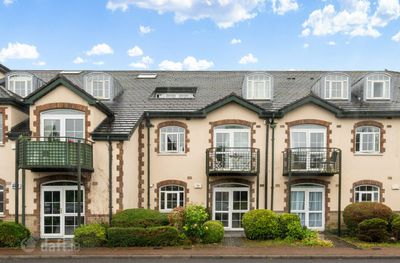
1 Bedroom Apartment
Stewart Estate Agents proudly presents this charming one-bedroom ground floor apartment, now available on the market for sale.
Nestled in the sought-after village of Clane, No. 40 The Lawns offers a perfect blend of comfort and convenience, with a wide range of amenities nearby.
Conveniently situated, just a short ten-minute drive from the M7 motorway, this residence provides easy access to urban amenities while maintaining a serene ambiance.
Clane village and the Westgrove Hotel & Leisure Centre are within walking distance, while Dublin city centre is a mere 40-minute drive away.
For commuters, a convenient bus link is available right outside the development, offering direct access to Dublin City Centre and Sallins train station is a 7 minutes's drive away.
Upon entering, a welcoming entrance hallway leads through the apartment, with semi-solid flooring throughout.
Located off the hallway is a useful storage area, suitable for coats, footwear, and general storage.
The main living space is an open-plan living and dining area. The galley-style kitchen is equipped with fitted units and offers a practical layout.
The spacious double bedroom is bright and comes with fitted wardrobes.
The bathroom is fully tiled and is equipped with a WC, WHB, bath and electric shower.
The property benefits from an all-electric heating system and ground floor accommodation, making it an ideal opportunity for first-time buyers, downsizers, or investors.
Viewing is strictly by appointment only.
Phone: 045 888761
Email: Leonie Stewart
Price: €199,000
1
1
BER
D1
Sale Agreed
2 2
BER
B2
11 Saddlers Hall,Kill,Naas,Co. Kildare
Kill, Co. Kildare
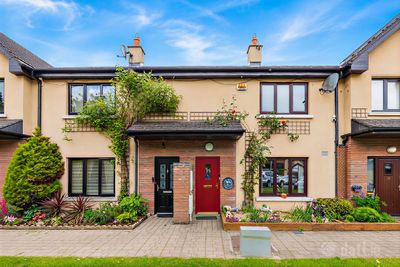
2 Bedroom House (Terraced)
Stewart Estate Agents are delighted to present No. 11 Saddlers Hall, Kill – a superb two-bedroom terraced home, ideally positioned within this mature and highly sought-after development in the heart of Kill Village.
Presented in very good condition throughout, this bright and well-maintained property offers spacious and comfortable living accommodation, ideal for first-time buyers, downsizers or investors alike.
Kill Village is one of Kildare’s most convenient residential locations, offering an excellent range of local amenities including shops, cafés, schools, restaurants and sporting facilities, while also benefiting from superb transport links. The N7/M7 motorway is just minutes away, providing easy access to Dublin and surrounding areas. Kill Village also boasts being awarded with the gold standard for Tidy Towns in Ireland.
On entering the property, you are welcomed by a bright entrance hallway.
Off the hallway to the right lies a spacious sitting room, complete with a solid fuel stove, creating a warm and comfortable living space.
To the rear of the property is a bright kitchen and dining area, fitted with modern units and offering ample space for everyday family living and entertaining.
Off the kitchen lies a practical utility area together with a downstairs WC.
Sliding doors lead out onto a sheltered pergola area, ideal for outdoor dining and entertaining throughout the year. This in turn opens onto a low-maintenance and private rear garden which is not overlooked.
Featuring expansive sandstone patio slabs throughout and raised planters, mature trees etc, making this a spectacular place to unwind and relax.
Upstairs, the property continues to impress with two generous double bedrooms, both bright and well-proportioned.
The main family bathroom is fully tiled and fitted with WC, WHB and shower.
Additional features include triple glazed windows, composite front door, solar panels, fully alarmed security system, Stira attic access, gas-fired central heating and excellent private outdoor space.
This is an excellent opportunity to acquire a well-maintained and energy-efficient home in a highly convenient and established residential setting. Early viewing is strongly recommended.
Phone: 045 888761
Email: Leonie Stewart
Price: €375,000
2
2
BER
B2